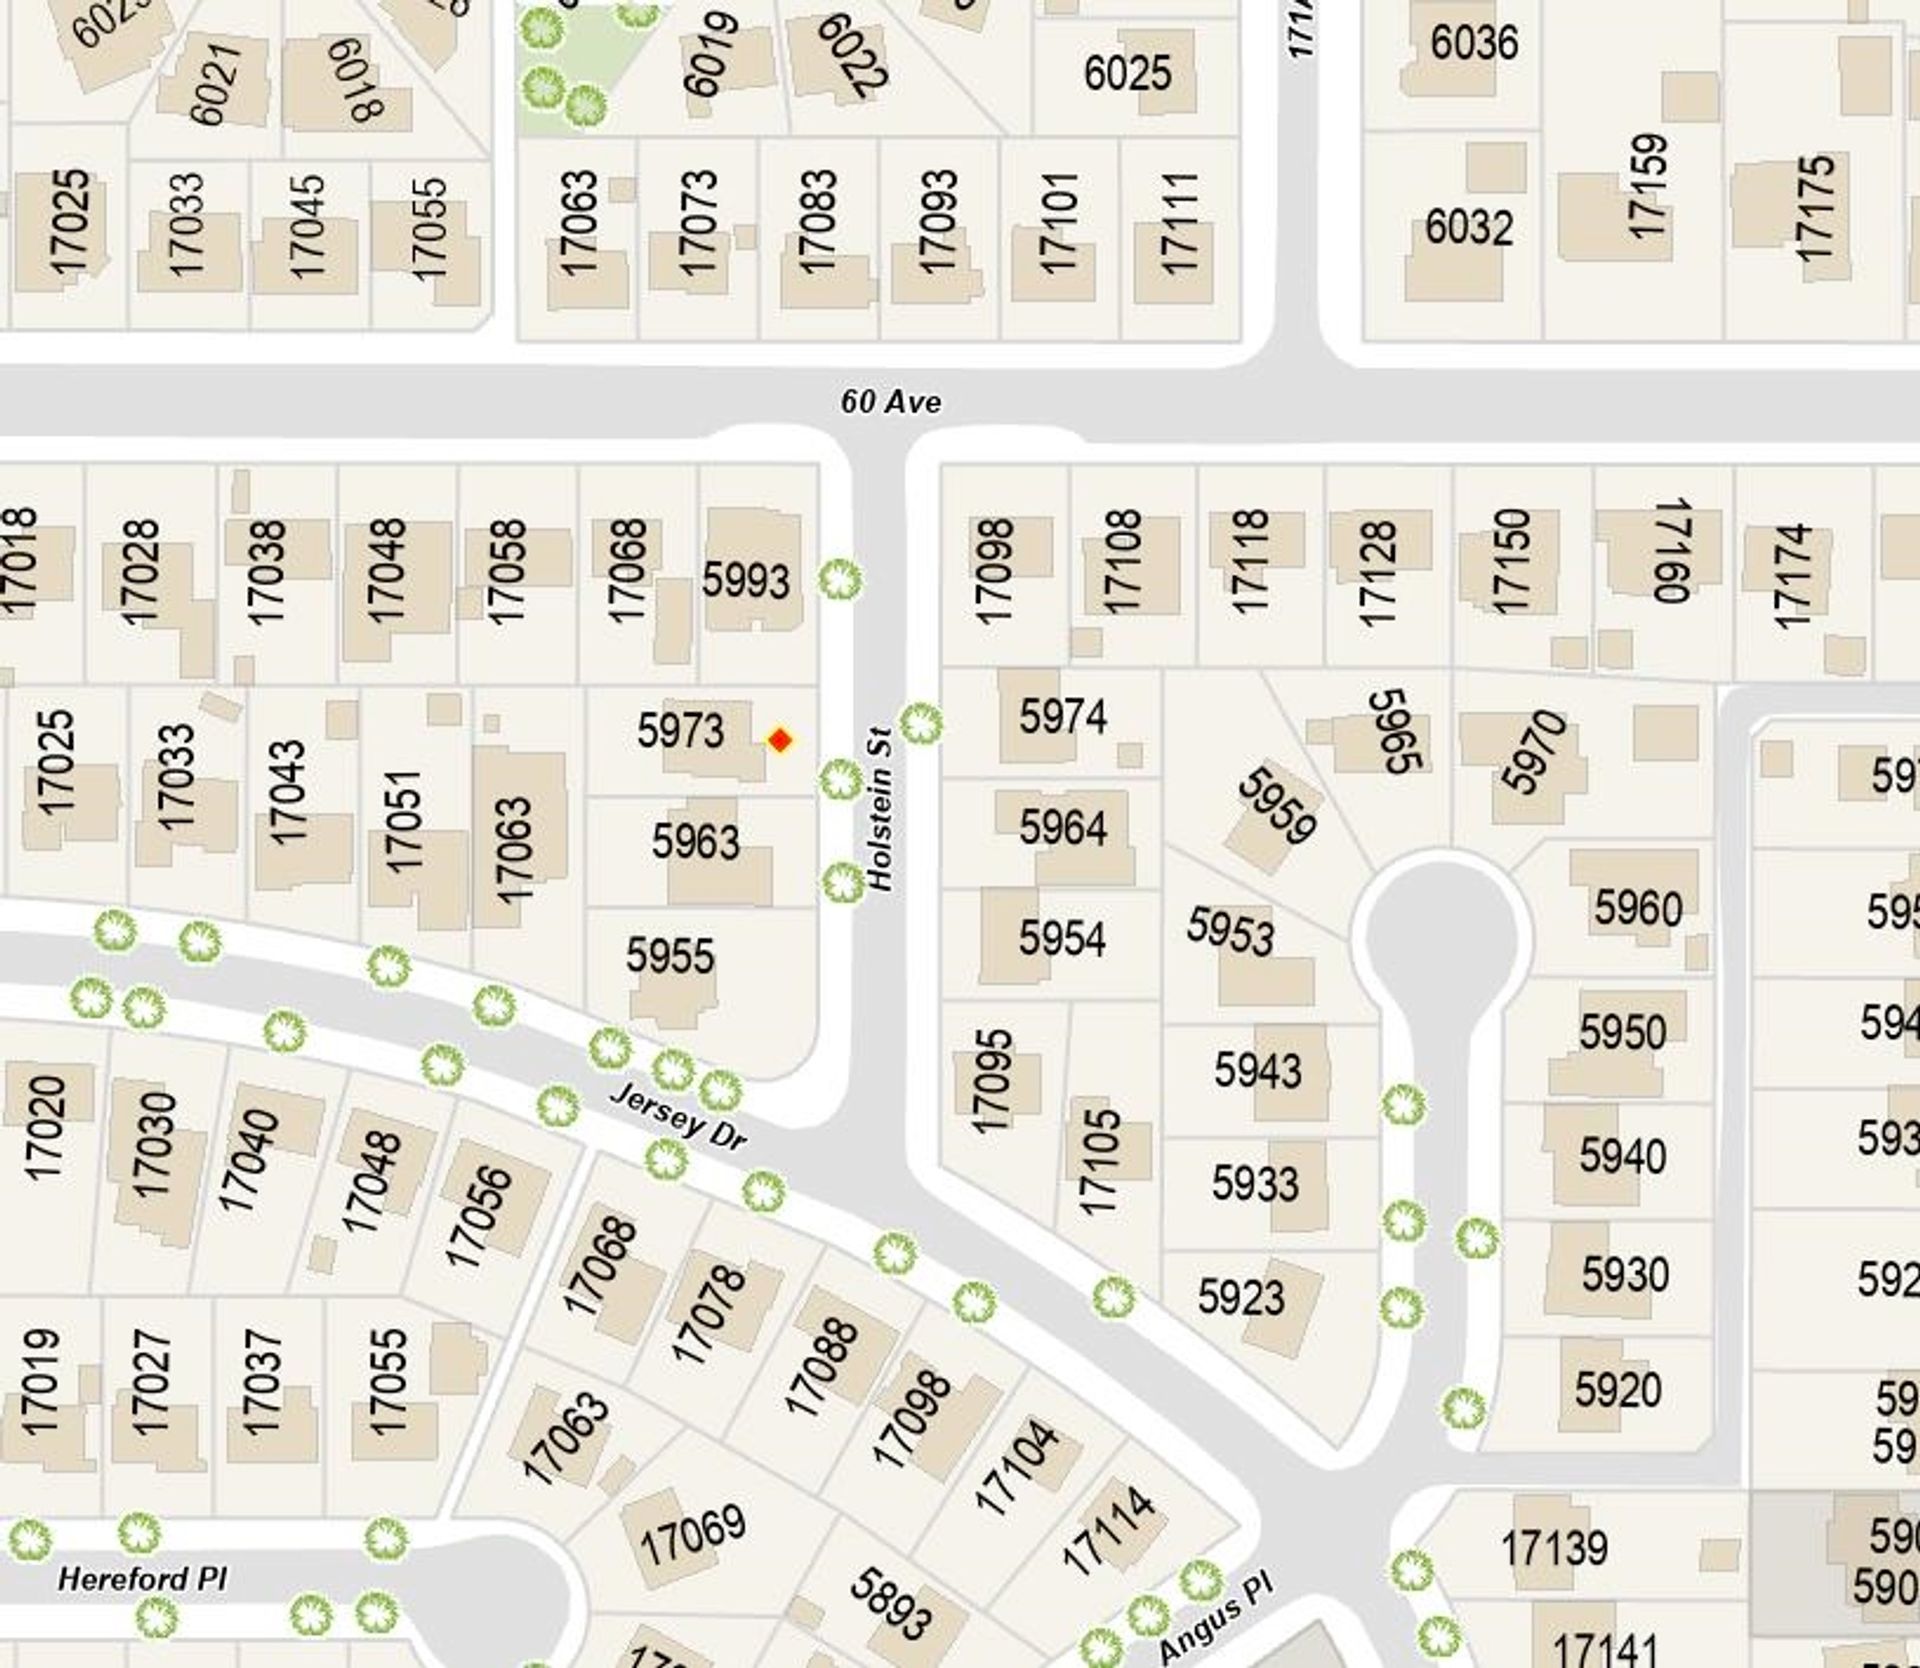
5795 167 Street

About this House
Pride of ownership through-out this home in the highly desirable Westside Terrace Neighbourhood! Multiple upgrades include Custom white columbia cabinets ,cambria quartz counter tops ,undermount lighting & interior cabinetry illumination. SS appliances, Dual Fuel Stove, Steam oven & pantry. Rich, classic fir hardwood flooring in this Dream Kitchen. Eating Area over looks the teared back yard. Marvelous, Open , Living-room with cozy gas fireplace. Enter through french doors to Diningroom. Upstairs offers 3 generous sized Bedrooms, and Flex. Primary bdrm offers triple pane windows, 5 pc ensuite & generous sized walk-in closet. Basement features a seperate entry, 18' x 24', open & bright, Rec-room with wet bar. 3 pc bath , storage & gym area. New 40 yr Roof , 2023 Furnace and Heat pump.
Listed by Royal LePage - Wolstencroft.
Pride of ownership through-out this home in the highly desirable Westside Terrace Neighbourhood! Multiple upgrades include Custom white columbia cabinets ,cambria quartz counter tops ,undermount lighting & interior cabinetry illumination. SS appliances, Dual Fuel Stove, Steam oven & pantry. Rich, classic fir hardwood flooring in this Dream Kitchen. Eating Area over looks the teared back yard. Marvelous, Open , Living-room with cozy gas fireplace. Enter through french doors to… Diningroom. Upstairs offers 3 generous sized Bedrooms, and Flex. Primary bdrm offers triple pane windows, 5 pc ensuite & generous sized walk-in closet. Basement features a seperate entry, 18' x 24', open & bright, Rec-room with wet bar. 3 pc bath , storage & gym area. New 40 yr Roof , 2023 Furnace and Heat pump.
Listed by Royal LePage - Wolstencroft.
Listing Details
- MLS®: R3123390
- Bedrooms: 4
- Bathrooms: 4
- Type: House
- Square Feet: 3,981 sqft
- Lot Size: 6,023 sqft
- Frontage: 49.18 ft
- Full Baths: 3
- Half Baths: 1
- Taxes: $6006.34
- Parking: Garage Double, Front Access, Garage Door Opener
- Basement: Finished
- Storeys: 2 storeys
- Year Built: 2003
 Brought to you by your friendly REALTORS® through the MLS® System, courtesy of Karin Ericson for your convenience.
Disclaimer: This representation is based in whole or in part on data generated by the Chilliwack & District Real Estate Board, Fraser Valley Real Estate Board or Real Estate Board of Greater Vancouver which assumes no responsibility for its accuracy.

Neighbourhood Intelligence by HoodQ
Here is a brief summary of some amenities close to this listing (5795 167 Street, Cloverdale BC, Cloverdale), such as schools, parks & recreation centres and public transit.
This 3rd party neighbourhood widget is powered by HoodQ, and the accuracy is not guaranteed. Nearby amenities are subject to changes and closures. Buyer to verify all details.