Horizontal_GoldBG@2x Created with Sketch.
  • Home
  • Meet Karin
  • Properties
  • Contact
  • Testimonials
  • Buildings
    • North Vancouver
    • West Vancouver
    • Burnaby
  • Home
  • Meet Karin
  • Neighbourhoods
    • West Vancouver
      • All Properties
      • Houses
      • Townhouses
      • Condos
    • North Vancouver
      • All Properties
      • Houses
      • Townhouses
      • Condos
    • Downtown Vancouver
    • Vancouver West
    • Coal Harbour
    • Yaletown
    • Vancouver East
    • Whistler
    • Squamish
  • Properties
    • Featured
    • Sold
    • MLS® Search
  • Marketing
  • Investing
  • Resources
  • Contact
  • Testimonials
  • Buildings
    • North Vancouver
    • West Vancouver
    • Burnaby
  • call
  • eMail
Facebook icon
LinkedIn icon
Youtube icon
Instagram icon

311 - 4211 Bayview Street

311 - 4211 Bayview Street, Richmond
COMING SOON

311 - 4211 Bayview Street

Richmond

$898,900

2 Bedrooms
2 Bathrooms
Garage Under Building, Side Access (2)
1,116 sqft
Browse Photos
Share this property with a friend
Facebook icon
LinkedIn icon
Twitter icon
Pinterest icon
Email icon

About this Condo

This 2 Bedroom, 2 Bath plus Den is situated in "The Village At Imperial Landing," the cornerstone of Condo Living in Steveston. This unit includes separated bedroom with separate bathrooms, fireplace and a big 254 sq. ft. covered balcony. The development includes a very large recreation/party room, media room, exercise facilities, and guest suites available for your visitors. Imperial Landing is steps from the most remarkable historical Steveston waterfront with everything it offers, including a full selection of seafood restaurants, coffee, retail shops and the wharf for freshly caught seafood right off the boats. A few more steps will bring you to more shops, banks, restaurants and Steveston's parks including Steveston Community Center and soon its brand new building replacement.

Listed by Multiple Realty Ltd..

This 2 Bedroom, 2 Bath plus Den is situated in "The Village At Imperial Landing," the cornerstone of Condo Living in Steveston. This unit includes separated bedroom with separate bathrooms, fireplace and a big 254 sq. ft. covered balcony. The development includes a very large recreation/party room, media room, exercise facilities, and guest suites available for your visitors. Imperial Landing is steps from the most remarkable historical Steveston waterfront with everything it… offers, including a full selection of seafood restaurants, coffee, retail shops and the wharf for freshly caught seafood right off the boats. A few more steps will bring you to more shops, banks, restaurants and Steveston's parks including Steveston Community Center and soon its brand new building replacement.
Listed by Multiple Realty Ltd..

Read More
View Location View Details Book Viewing
Listing Details
  • MLS®: R3143597
  • Bedrooms: 2
  • Bathrooms: 2
  • Type: Condo
  • Building: 4211 Bayview Street, Richmond
  • Square Feet: 1,116 sqft
  • Full Baths: 2
  • Half Baths: 0
  • Taxes: $3244.83
  • Maintenance: $687.01
  • Parking: Garage Under Building, Side Access (2)
  • Basement: None
  • Storeys: 4 storeys
  • Year Built: 2005

Vancouver, Fraser Valley and Chilliwack MLS® Reciprocity Brought to you by your friendly REALTORS® through the MLS® System, courtesy of Karin Ericson for your convenience.
Disclaimer: This representation is based in whole or in part on data generated by the Chilliwack & District Real Estate Board, Fraser Valley Real Estate Board or Real Estate Board of Greater Vancouver which assumes no responsibility for its accuracy.


Like what you see? Contact Karin for a private viewing.

778.800.6885


Address on Google Mapsmap marker icon
Map View
Street View

Neighbourhood Intelligence by HoodQ

Here is a brief summary of some amenities close to this listing (311 - 4211 Bayview Street, Richmond), such as schools, parks & recreation centres and public transit.

This 3rd party neighbourhood widget is powered by HoodQ, and the accuracy is not guaranteed. Nearby amenities are subject to changes and closures. Buyer to verify all details.

Browse Photos of 311 - 4211 Bayview Street

Photo 1 at 311 - 4211 Bayview Street, Richmond
Photo expand icon
Photo 2 at 311 - 4211 Bayview Street, Richmond
Photo expand icon
Back to top icon
Photo 3 at 311 - 4211 Bayview Street, Richmond
Photo expand icon
Photo 4 at 311 - 4211 Bayview Street, Richmond
Photo expand icon
Back to top icon
Photo 5 at 311 - 4211 Bayview Street, Richmond
Photo expand icon
Photo 6 at 311 - 4211 Bayview Street, Richmond
Photo expand icon
Back to top icon
Photo 7 at 311 - 4211 Bayview Street, Richmond
Photo expand icon
Photo 8 at 311 - 4211 Bayview Street, Richmond
Photo expand icon
Back to top icon
Photo 9 at 311 - 4211 Bayview Street, Richmond
Photo expand icon
Photo 10 at 311 - 4211 Bayview Street, Richmond
Photo expand icon
Back to top icon
Photo 11 at 311 - 4211 Bayview Street, Richmond
Photo expand icon
Photo 12 at 311 - 4211 Bayview Street, Richmond
Photo expand icon
Back to top icon
Photo 13 at 311 - 4211 Bayview Street, Richmond
Photo expand icon
Photo 14 at 311 - 4211 Bayview Street, Richmond
Photo expand icon
Back to top icon
Photo 15 at 311 - 4211 Bayview Street, Richmond
Photo expand icon
Photo 16 at 311 - 4211 Bayview Street, Richmond
Photo expand icon
Back to top icon
Photo 17 at 311 - 4211 Bayview Street, Richmond
Photo expand icon
Photo 18 at 311 - 4211 Bayview Street, Richmond
Photo expand icon
Back to top icon
Photo 19 at 311 - 4211 Bayview Street, Richmond
Photo expand icon
Photo 20 at 311 - 4211 Bayview Street, Richmond
Photo expand icon
Back to top icon
Photo 21 at 311 - 4211 Bayview Street, Richmond
Photo expand icon
Photo 22 at 311 - 4211 Bayview Street, Richmond
Photo expand icon
Back to top icon
Photo 23 at 311 - 4211 Bayview Street, Richmond
Photo expand icon
Photo 24 at 311 - 4211 Bayview Street, Richmond
Photo expand icon
Back to top icon
Photo 25 at 311 - 4211 Bayview Street, Richmond
Photo expand icon
Photo 26 at 311 - 4211 Bayview Street, Richmond
Photo expand icon
Back to top icon
Photo 27 at 311 - 4211 Bayview Street, Richmond
Photo expand icon
Photo 28 at 311 - 4211 Bayview Street, Richmond
Photo expand icon
Back to top icon
Photo 29 at 311 - 4211 Bayview Street, Richmond
Photo expand icon
311 - 4211 Bayview Street, Richmond - Photo 1
311 - 4211 Bayview Street, Richmond - Photo 2
311 - 4211 Bayview Street, Richmond - Photo 3
311 - 4211 Bayview Street, Richmond - Photo 4
311 - 4211 Bayview Street, Richmond - Photo 5
311 - 4211 Bayview Street, Richmond - Photo 6
311 - 4211 Bayview Street, Richmond - Photo 7
311 - 4211 Bayview Street, Richmond - Photo 8
311 - 4211 Bayview Street, Richmond - Photo 9
311 - 4211 Bayview Street, Richmond - Photo 10
311 - 4211 Bayview Street, Richmond - Photo 11
311 - 4211 Bayview Street, Richmond - Photo 12
311 - 4211 Bayview Street, Richmond - Photo 13
311 - 4211 Bayview Street, Richmond - Photo 14
311 - 4211 Bayview Street, Richmond - Photo 15
311 - 4211 Bayview Street, Richmond - Photo 16
311 - 4211 Bayview Street, Richmond - Photo 17
311 - 4211 Bayview Street, Richmond - Photo 18
311 - 4211 Bayview Street, Richmond - Photo 19
311 - 4211 Bayview Street, Richmond - Photo 20
311 - 4211 Bayview Street, Richmond - Photo 21
311 - 4211 Bayview Street, Richmond - Photo 22
311 - 4211 Bayview Street, Richmond - Photo 23
311 - 4211 Bayview Street, Richmond - Photo 24
311 - 4211 Bayview Street, Richmond - Photo 25
311 - 4211 Bayview Street, Richmond - Photo 26
311 - 4211 Bayview Street, Richmond - Photo 27
311 - 4211 Bayview Street, Richmond - Photo 28
311 - 4211 Bayview Street, Richmond - Photo 29
Previous Next
  1. 311 - 4211 Bayview Street, Richmond - Photo 1
  2. 311 - 4211 Bayview Street, Richmond - Photo 2
  3. 311 - 4211 Bayview Street, Richmond - Photo 3
  4. 311 - 4211 Bayview Street, Richmond - Photo 4
  5. 311 - 4211 Bayview Street, Richmond - Photo 5
  6. 311 - 4211 Bayview Street, Richmond - Photo 6
  7. 311 - 4211 Bayview Street, Richmond - Photo 7
  8. 311 - 4211 Bayview Street, Richmond - Photo 8
  9. 311 - 4211 Bayview Street, Richmond - Photo 9
  10. 311 - 4211 Bayview Street, Richmond - Photo 10
  11. 311 - 4211 Bayview Street, Richmond - Photo 11
  12. 311 - 4211 Bayview Street, Richmond - Photo 12
  13. 311 - 4211 Bayview Street, Richmond - Photo 13
  14. 311 - 4211 Bayview Street, Richmond - Photo 14
  15. 311 - 4211 Bayview Street, Richmond - Photo 15
  16. 311 - 4211 Bayview Street, Richmond - Photo 16
  17. 311 - 4211 Bayview Street, Richmond - Photo 17
  18. 311 - 4211 Bayview Street, Richmond - Photo 18
  19. 311 - 4211 Bayview Street, Richmond - Photo 19
  20. 311 - 4211 Bayview Street, Richmond - Photo 20
  21. 311 - 4211 Bayview Street, Richmond - Photo 21
  22. 311 - 4211 Bayview Street, Richmond - Photo 22
  23. 311 - 4211 Bayview Street, Richmond - Photo 23
  24. 311 - 4211 Bayview Street, Richmond - Photo 24
  25. 311 - 4211 Bayview Street, Richmond - Photo 25
  26. 311 - 4211 Bayview Street, Richmond - Photo 26
  27. 311 - 4211 Bayview Street, Richmond - Photo 27
  28. 311 - 4211 Bayview Street, Richmond - Photo 28
  29. 311 - 4211 Bayview Street, Richmond - Photo 29

Similar Listings


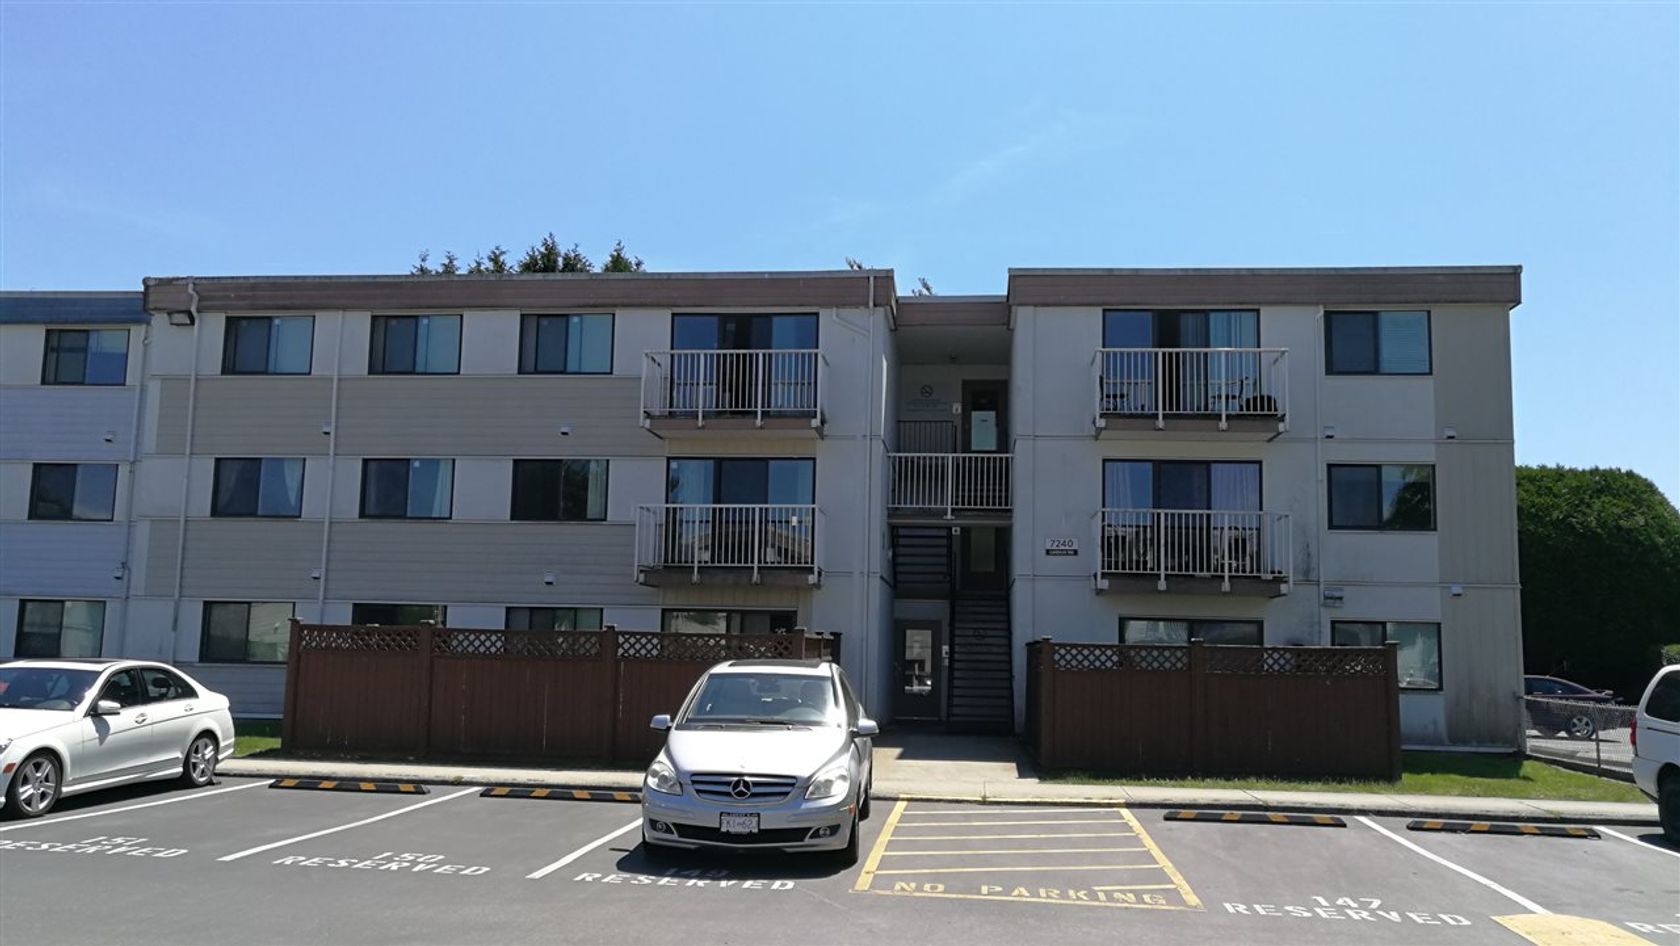
213 - 7240 Lindsay Road, Granville, Richmond photo 0

213 - 7240 Lindsay Road

Granville, Richmond

$338,800

3 Beds, 1 Bath, 1,057 sqft

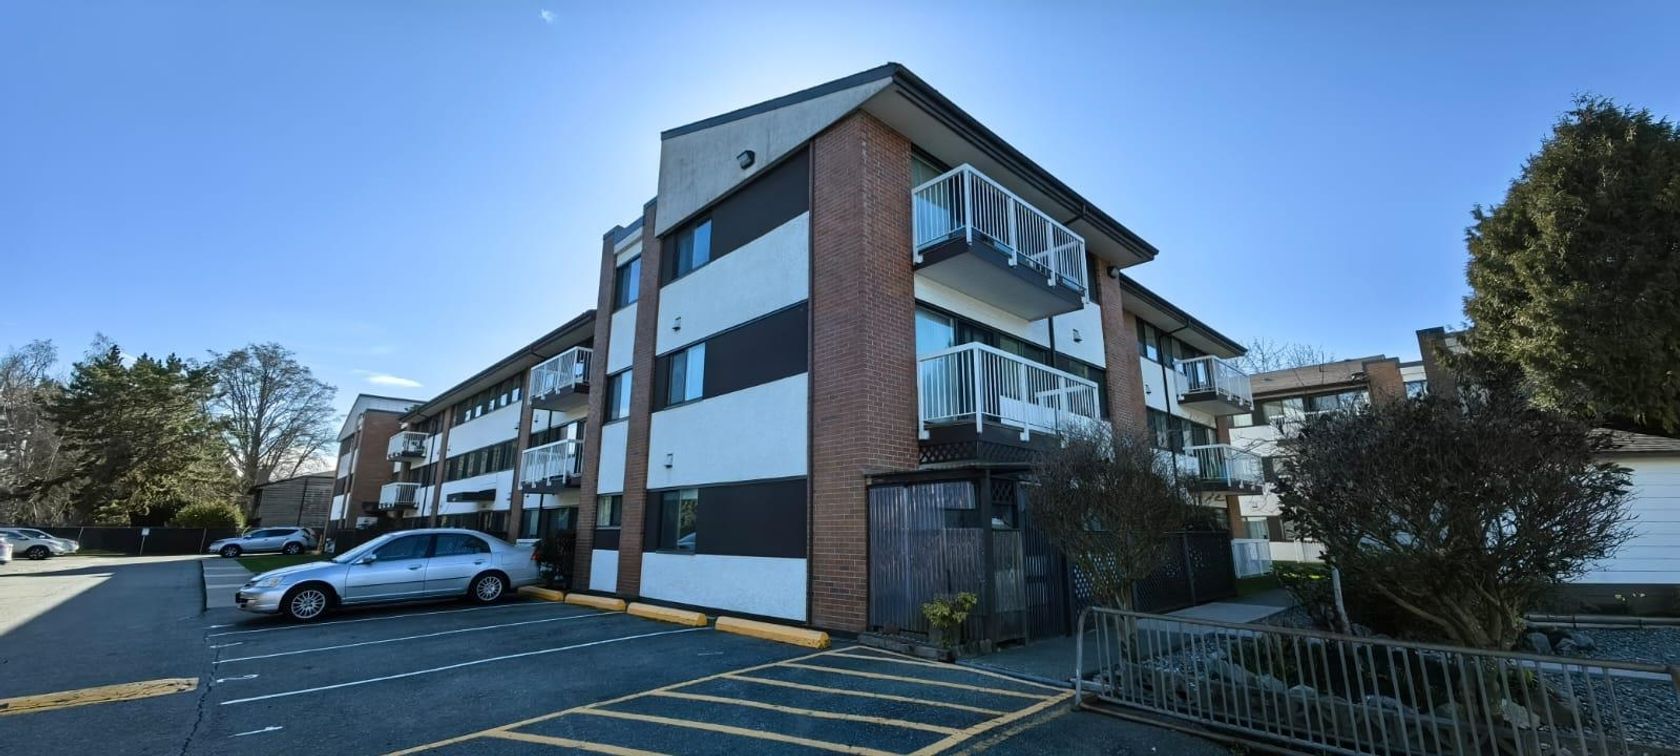
301 - 8080 Ryan Road, South Arm, Richmond photo 1

301 - 8080 Ryan Road

South Arm, Richmond

$258,000

3 Beds, 1 Bath, 1,092 sqft

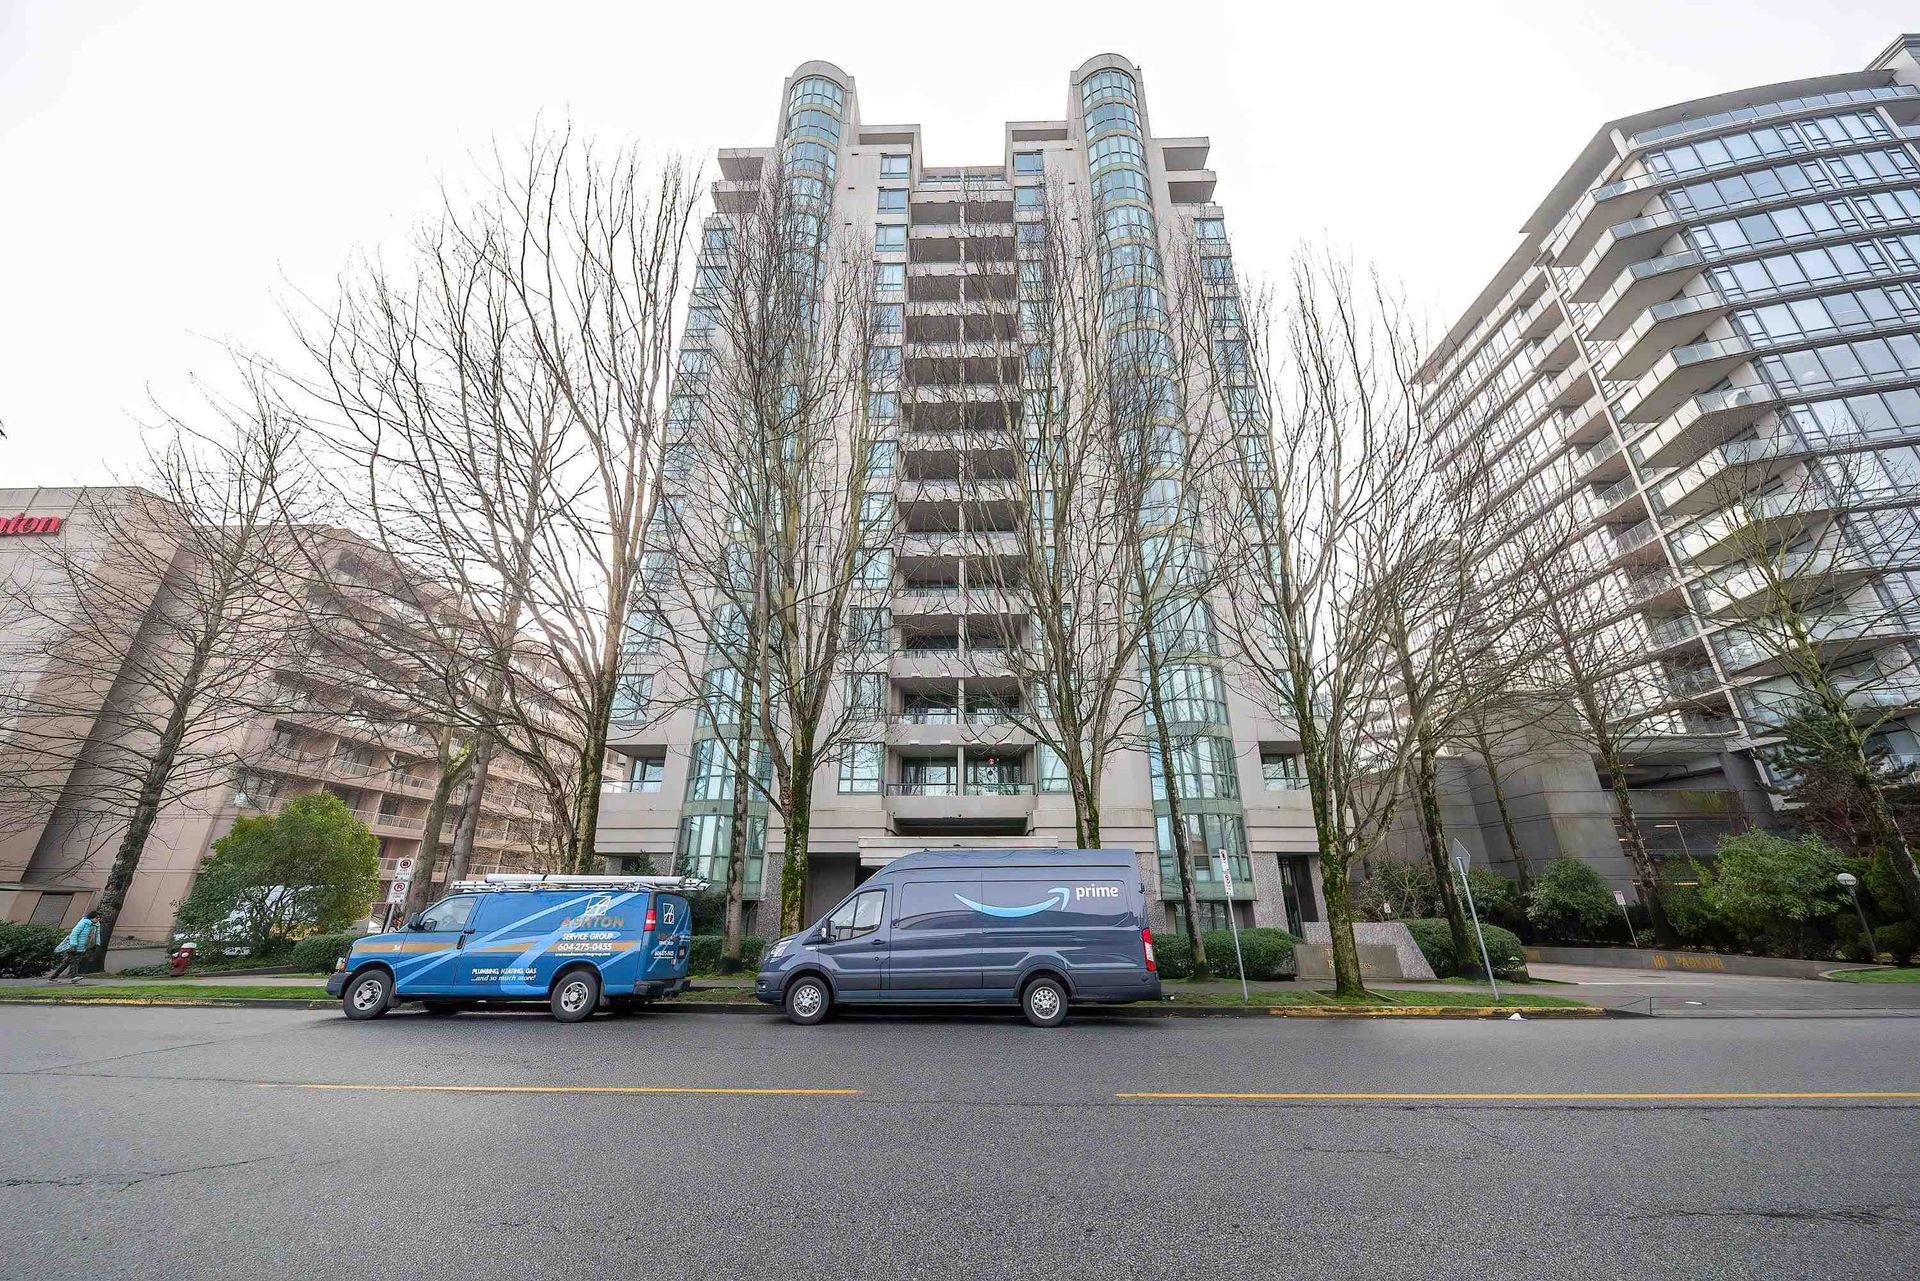
503 - 7380 Elmbridge Way, Brighouse, Richmond photo 2

503 - 7380 Elmbridge Way

Brighouse, Richmond

$729,000

3 Beds, 2 Baths, 1,033 sqft

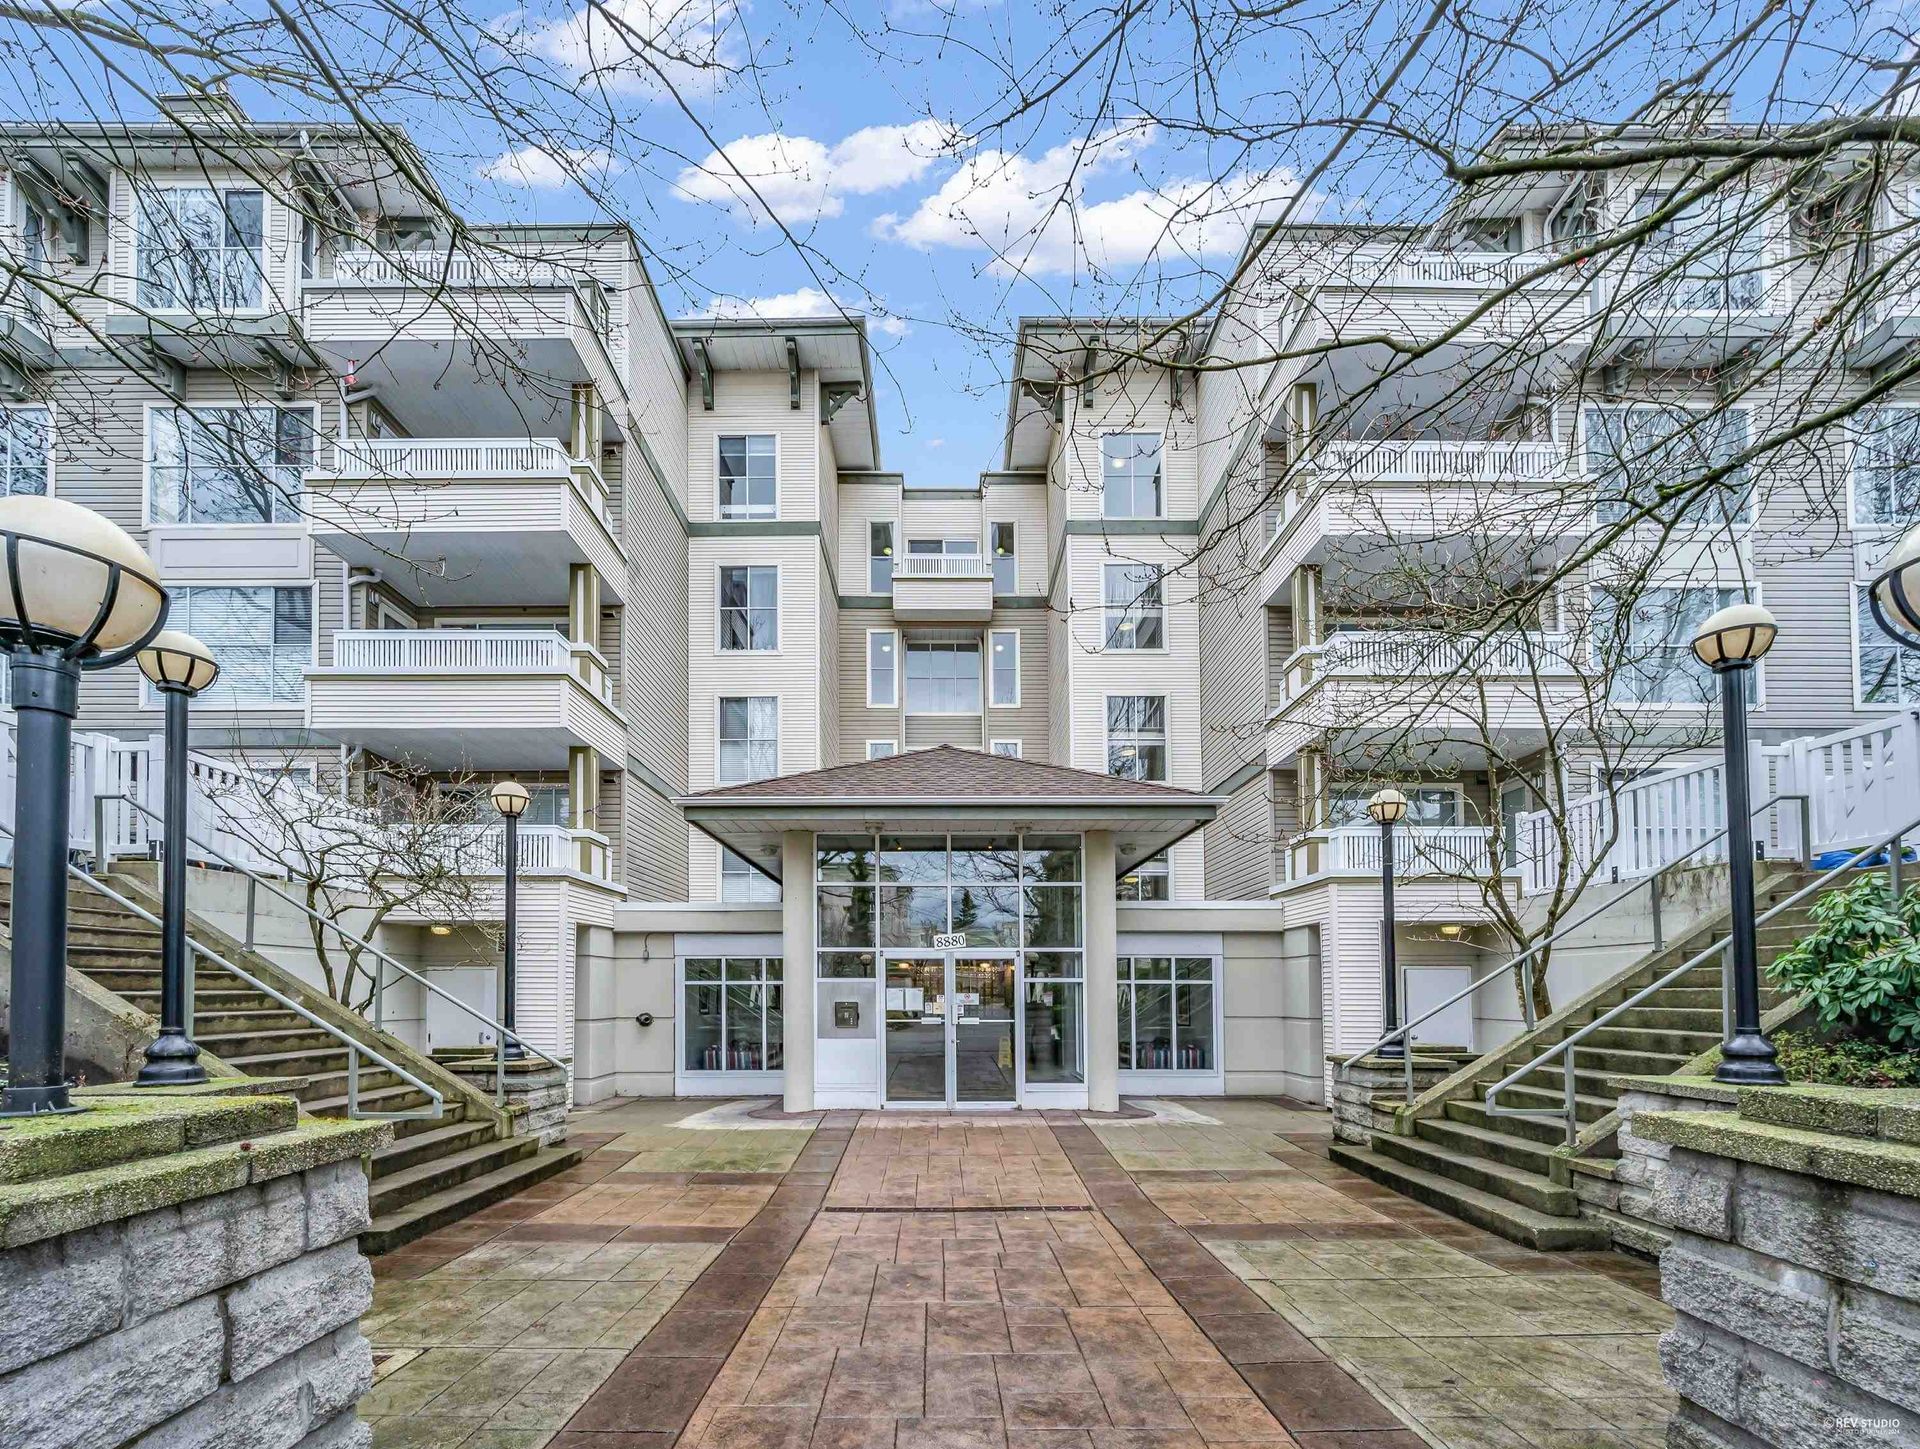
215 - 8880 Jones Road, Brighouse South, Richmond photo 3

215 - 8880 Jones Road

Brighouse South, Richmond

$468,000

1 Bed, 1 Bath, 689 sqft

1201 - 7380 Elmbridge Way, Brighouse, Richmond photo 4

1201 - 7380 Elmbridge Way

Brighouse, Richmond

$609,000

2 Beds, 2 Baths, 914 sqft

1702 - 8333 Sweet Avenue, West Cambie, Richmond photo 5

1702 - 8333 Sweet Avenue

West Cambie, Richmond

$858,000

2 Beds, 2 Baths, 960 sqft

6015 - 5511 Hollybridge Way, Brighouse, Richmond photo 6

6015 - 5511 Hollybridge Way

Brighouse, Richmond

$899,900

2 Beds, 2 Baths, 1,492 sqft

311 - 5880 Dover Crescent, Riverdale RI, Richmond photo 7

311 - 5880 Dover Crescent

Riverdale RI, Richmond

$758,000

2 Beds, 2 Baths, 950 sqft

908 - 6833 Pearson Way, Brighouse, Richmond photo 8

908 - 6833 Pearson Way

Brighouse, Richmond

$649,000

1 Bed, 1 Bath, 586 sqft

333 - 9551 Alexandra Road, West Cambie, Richmond photo 9

333 - 9551 Alexandra Road

West Cambie, Richmond

$880,000

3 Beds, 2 Baths, 1,096 sqft

Previous Next
213 - 7240 Lindsay Road, Granville, Richmond photo 0

213 - 7240 Lindsay Road

Granville, Richmond

$338,800

3 Beds, 1 Bath, 1,057 sqft

301 - 8080 Ryan Road, South Arm, Richmond photo 1

301 - 8080 Ryan Road

South Arm, Richmond

$258,000

3 Beds, 1 Bath, 1,092 sqft

503 - 7380 Elmbridge Way, Brighouse, Richmond photo 2

503 - 7380 Elmbridge Way

Brighouse, Richmond

$729,000

3 Beds, 2 Baths, 1,033 sqft

Back to All Listings

Like what you see? Contact Karin for a private viewing.

It all starts with understanding you. Karin always puts your needs and goals first. While many real estate agents are quick to boast of high sales numbers and quick turnarounds, Karin believes that buying and selling a home is all about you. With Karin Ericson Real Estate, YOU are always number one.


Buying, selling, or just curious?


Navigate

Home

Meet Karin

Properties

Marketing

Investing

Resources

Contact

Testimonials

Buildings

Explore

West Vancouver

North Vancouver

Downtown Vancouver

Vancouver West

Coal Harbour

Yaletown

Vancouver East

Whistler

Squamish

Contact

778.800.6885

2397 Marine Drive
West Vancouver, BC  V7V 1K9

Connect
Facebook icon
LinkedIn icon
Youtube icon
Instagram icon
Mobile Footer Created with Sketch.

Karin Ericson is an independently owned and operated broker member of Royal LePage Sussex. This is not an offer for sale. Not intended to induce breach of an existing agency agreement.

View our Privacy Policy

2026 Karin Ericson Real Estate Website, All Rights Reserved. Contents of this website, including the photography & videos, may not be used without written consent from Karin Ericson. Maximum effort is put towards the details but cannot guarantee, buyer to verify all details.

Website by BRIXWORK Real Estate Marketing Inc.