Horizontal_GoldBG@2x Created with Sketch.
  • Home
  • Meet Karin
  • Properties
  • Contact
  • Testimonials
  • Buildings
    • North Vancouver
    • West Vancouver
    • Burnaby
  • Home
  • Meet Karin
  • Neighbourhoods
    • West Vancouver
      • All Properties
      • Houses
      • Townhouses
      • Condos
    • North Vancouver
      • All Properties
      • Houses
      • Townhouses
      • Condos
    • Downtown Vancouver
    • Vancouver West
    • Coal Harbour
    • Yaletown
    • Vancouver East
    • Whistler
    • Squamish
  • Properties
    • Featured
    • Sold
    • MLS® Search
  • Marketing
  • Investing
  • Resources
  • Contact
  • Testimonials
  • Buildings
    • North Vancouver
    • West Vancouver
    • Burnaby
  • call
  • eMail
Facebook icon
LinkedIn icon
Youtube icon
Instagram icon

2005 Ninth Avenue

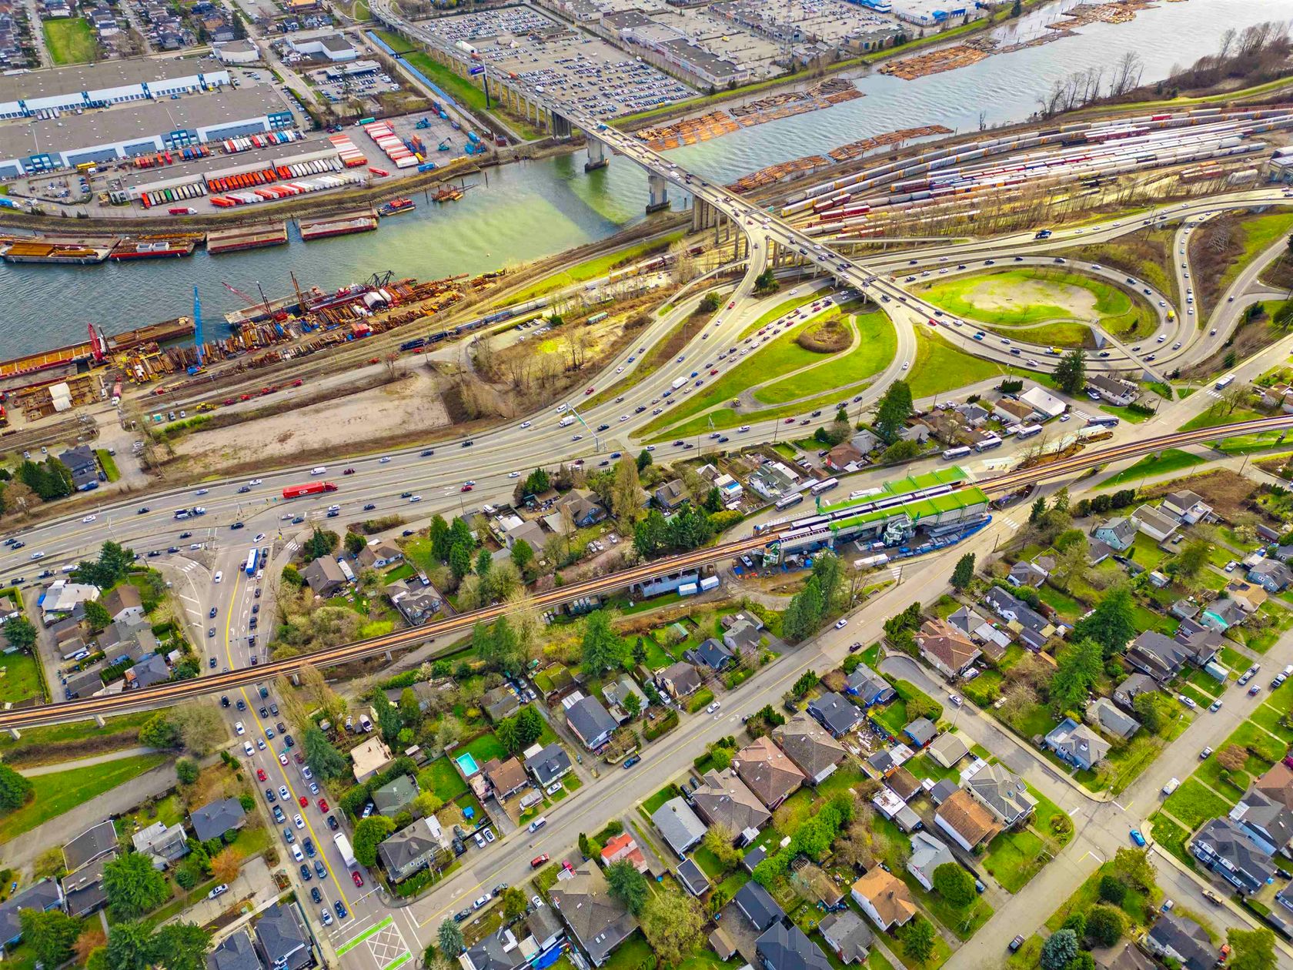
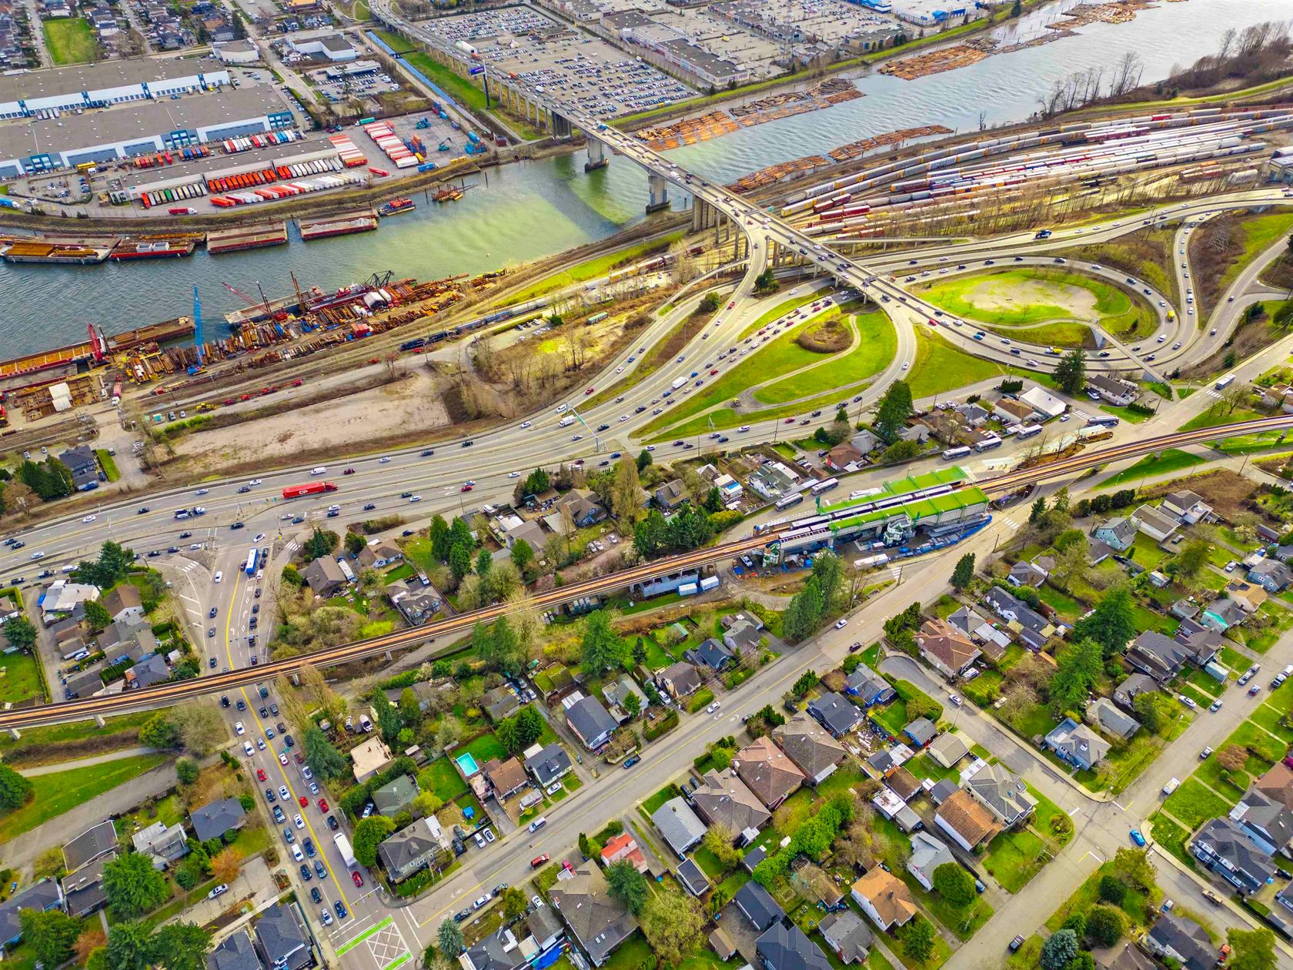
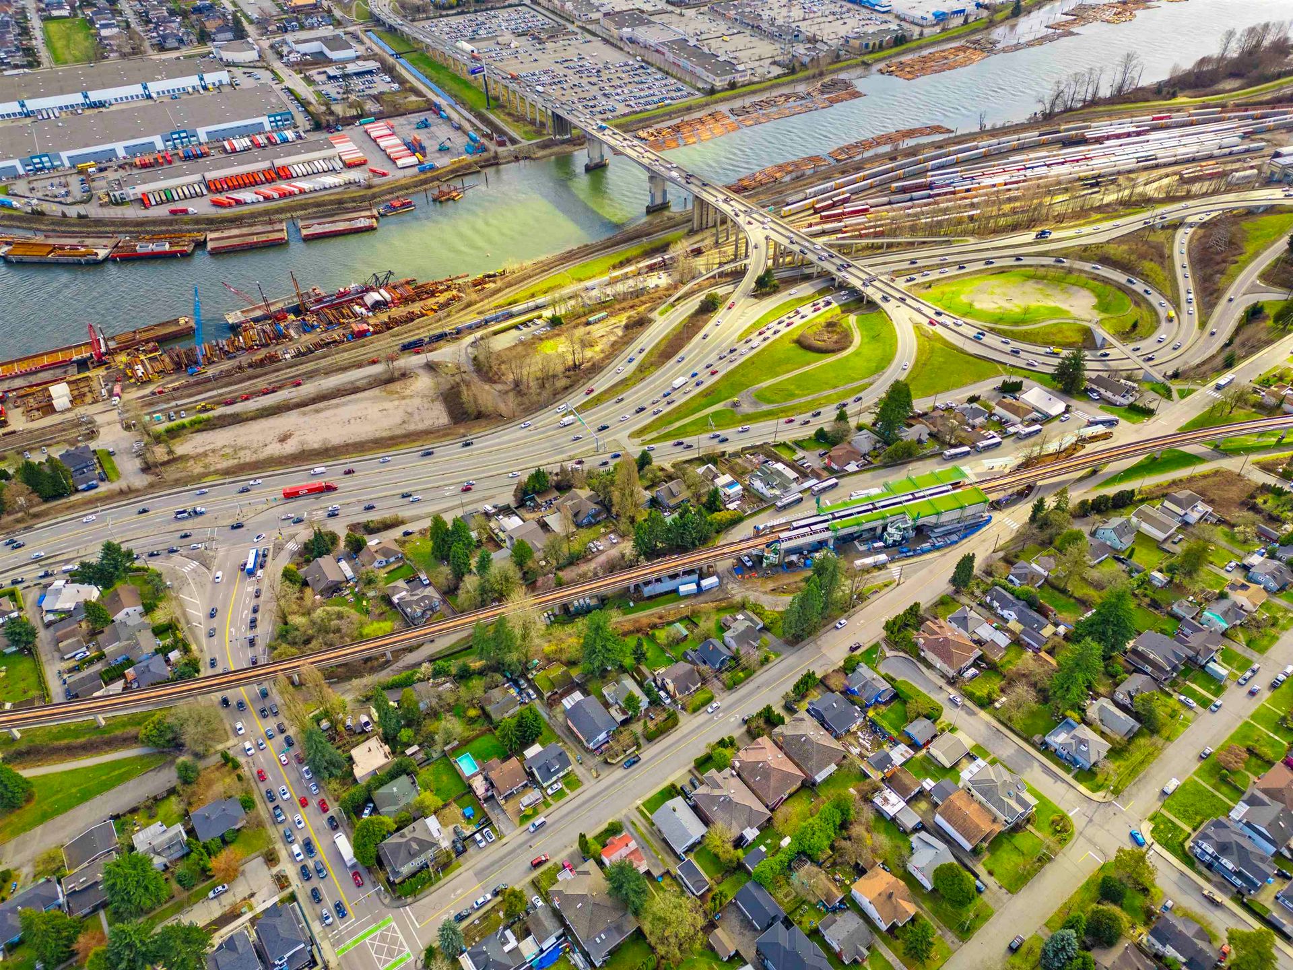
2005 Ninth Avenue, Connaught Heights, New Westminster
COMING SOON

2005 Ninth Avenue

Connaught Heights, New Westminster

$999,000

4 Bedrooms
2 Bathrooms
Additional Parking, Gravel (4)
2,231 sqft
Browse Photos
Share this property with a friend
Facebook icon
LinkedIn icon
Twitter icon
Pinterest icon
Email icon

About this House

House being sold as is where is. No viewings possible. Likely 4 units allowed here. Check with City of New Westminster to confirm info on SSMUH.

Listed by Team 3000 Realty Ltd..

Listing Details
  • MLS®: R3140241
  • Bedrooms: 4
  • Bathrooms: 2
  • Type: House
  • Square Feet: 2,231 sqft
  • Lot Size: 6,000 sqft
  • Frontage: 49.96 ft
  • Full Baths: 2
  • Half Baths: 0
  • Taxes: $6188.6
  • Parking: Additional Parking, Gravel (4)
  • View: South
  • Basement: None
  • Storeys: 2 storeys
  • Year Built: 1943

Vancouver, Fraser Valley and Chilliwack MLS® Reciprocity Brought to you by your friendly REALTORS® through the MLS® System, courtesy of Karin Ericson for your convenience.
Disclaimer: This representation is based in whole or in part on data generated by the Chilliwack & District Real Estate Board, Fraser Valley Real Estate Board or Real Estate Board of Greater Vancouver which assumes no responsibility for its accuracy.


Like what you see? Contact Karin for a private viewing.

778.800.6885


Address on Google Mapsmap marker icon
Map View
Street View

Neighbourhood Intelligence by HoodQ

Here is a brief summary of some amenities close to this listing (2005 Ninth Avenue, Connaught Heights, New Westminster), such as schools, parks & recreation centres and public transit.

This 3rd party neighbourhood widget is powered by HoodQ, and the accuracy is not guaranteed. Nearby amenities are subject to changes and closures. Buyer to verify all details.

Browse Photos of 2005 Ninth Avenue

Photo 1 at 2005 Ninth Avenue, Connaught Heights, New Westminster
Photo expand icon
Photo 2 at 2005 Ninth Avenue, Connaught Heights, New Westminster
Photo expand icon
Back to top icon
2005 Ninth Avenue, Connaught Heights, New Westminster - Photo 1
2005 Ninth Avenue, Connaught Heights, New Westminster - Photo 2
Previous Next
  1. 2005 Ninth Avenue, Connaught Heights, New Westminster - Photo 1
  2. 2005 Ninth Avenue, Connaught Heights, New Westminster - Photo 2

Similar Listings


2119 Marine Way, Connaught Heights, New Westminster photo 0

2119 Marine Way

Connaught Heights, New Westminster

$4,500,000

4 Beds, 2 Baths, 2,400 sqft

2008A Seventh Avenue, Connaught Heights, New Westminster photo 1

2008A Seventh Avenue

Connaught Heights, New Westminster

$2,310,000

2 Beds, 1 Bath, 950 sqft

2125 Marine Way, Connaught Heights, New Westminster photo 2

2125 Marine Way

Connaught Heights, New Westminster

$3,658,200

8 Beds, 2 Baths, 1,840 sqft

2005 Marine Way, Connaught Heights, New Westminster photo 3

2005 Marine Way

Connaught Heights, New Westminster

$5,000,000

3 Beds, 1 Bath, 2,577 sqft

2013 Marine Way, Connaught Heights, New Westminster photo 4

2013 Marine Way

Connaught Heights, New Westminster

$1,700,000

4 Beds, 2 Baths, 2,462 sqft

2021 Marine Way, Connaught Heights, New Westminster photo 5

2021 Marine Way

Connaught Heights, New Westminster

$4,999,999

5 Beds, 3 Baths, 3,652 sqft

2206 Eighth Avenue, Connaught Heights, New Westminster photo 6

2206 Eighth Avenue

Connaught Heights, New Westminster

$1,098,000

3 Beds, 1 Bath, 1,247 sqft

2204 Hamilton Street, Connaught Heights, New Westminster photo 7

2204 Hamilton Street

Connaught Heights, New Westminster

$1,599,999

4 Beds, 2 Baths, 1,800 sqft

2233 Edinburgh Street, Connaught Heights, New Westminster photo 8

2233 Edinburgh Street

Connaught Heights, New Westminster

$1,149,900

2 Beds, 1 Bath, 990 sqft

2235 Edinburgh Street, Connaught Heights, New Westminster photo 9

2235 Edinburgh Street

Connaught Heights, New Westminster

$1,149,900

2 Beds, 1 Bath, 768 sqft

Previous Next
2119 Marine Way, Connaught Heights, New Westminster photo 0

2119 Marine Way

Connaught Heights, New Westminster

$4,500,000

4 Beds, 2 Baths, 2,400 sqft

2008A Seventh Avenue, Connaught Heights, New Westminster photo 1

2008A Seventh Avenue

Connaught Heights, New Westminster

$2,310,000

2 Beds, 1 Bath, 950 sqft

2125 Marine Way, Connaught Heights, New Westminster photo 2

2125 Marine Way

Connaught Heights, New Westminster

$3,658,200

8 Beds, 2 Baths, 1,840 sqft

Back to All ListingsMore Houses in Connaught HeightsMore Houses in New Westminster

Like what you see? Contact Karin for a private viewing.

It all starts with understanding you. Karin always puts your needs and goals first. While many real estate agents are quick to boast of high sales numbers and quick turnarounds, Karin believes that buying and selling a home is all about you. With Karin Ericson Real Estate, YOU are always number one.


Buying, selling, or just curious?


Navigate

Home

Meet Karin

Properties

Marketing

Investing

Resources

Contact

Testimonials

Buildings

Explore

West Vancouver

North Vancouver

Downtown Vancouver

Vancouver West

Coal Harbour

Yaletown

Vancouver East

Whistler

Squamish

Contact

778.800.6885

2397 Marine Drive
West Vancouver, BC  V7V 1K9

Connect
Facebook icon
LinkedIn icon
Youtube icon
Instagram icon
Mobile Footer Created with Sketch.

Karin Ericson is an independently owned and operated broker member of Royal LePage Sussex. This is not an offer for sale. Not intended to induce breach of an existing agency agreement.

View our Privacy Policy

2026 Karin Ericson Real Estate Website, All Rights Reserved. Contents of this website, including the photography & videos, may not be used without written consent from Karin Ericson. Maximum effort is put towards the details but cannot guarantee, buyer to verify all details.

Website by BRIXWORK Real Estate Marketing Inc.